.png?1689787456)
BEDS2
BATHS1
SQUARE FEET1,008
MLS#241377
STATUSActive
PROPERTY TYPEResidential - Single Family
SUBDIVISIONWest of Pueblo County
SCHOOLCanon
Property Description
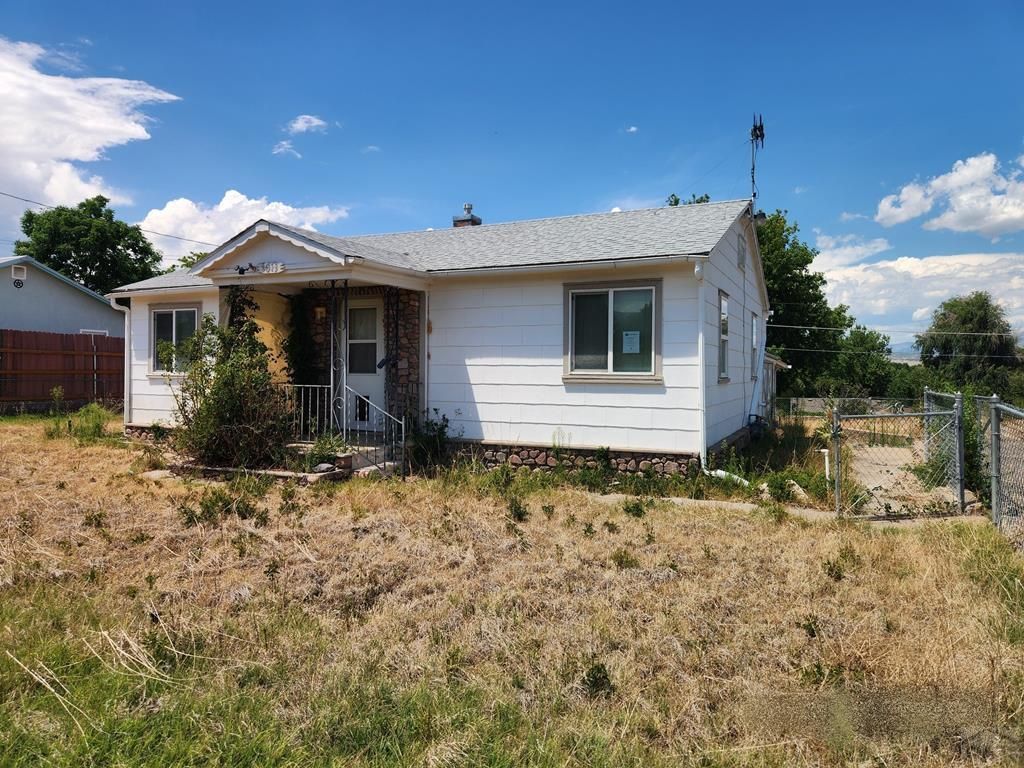
Welcome to this well maintained ranch style home in Canon City featuring a functional layout and comfortable living. The main level offers a spacious living room, kitchen, laundry area, two bedrooms, and a full bathroom. Wood and tile flooring and vinyl windows add to the home's appeal. The unfinished basement provides a large storage area and houses the HVAC system, giving you extra space for storage or a workroom. Outside, you'll find a fully fenced yard with an attached carport, attached storage shed, and an expansive backyard featuring a garden area set up for irrigation, offering the opportunity to create your own backyard oasis. This property historically had water shares, which may still be available. Buyer to verify the availability of any ditch rights, as well as the transfer process. Seller will not facilitate the transfer of any ditch rights. Whether you're looking for a starter home, downsizing, or an investment property, this home offers a great combination of indoor and outdoor space in a convenient Canon City location.
Property Features
Property Type: Residential - Single Family
Fenced: Yes
Home Style: Ranch
Lot Size: 0.25 Acres
Taxes: $1,264
Year Built: 1949
Feature Descriptions
Approximate Square Footage (Level): 1008 (Main), 150 (Basement)
Exterior: Paved Street, Shed
Interior: Hardwood Floors, Tile Floors, Window Coverings, Ceiling Fan(s), Smoke Detector/CO
Landscaping: Sprinkler System-Front, Sprinkler System-Rear, Metal Fence-Front, Metal Fence-Rear, Lawn-Front, Lawn-Rear, Trees-Rear, Garden Area-Rear
Lot Dimensions: 87x123
Parking Notes: 1 Car Carport Attached
Patio/Deck: Porch-Covered-Front, Patio-Covered-Rear
Local Schools
School District: Canon
Listed By / Shown By
Listed By
Agency Name: Muldoon Associates, Inc
Agency Phone: (719)544-1828
Shown By
Agent Name: Kellee Hardy
Agent Phone: (719) 200-6567
Agency Title: The Cutting Edge, Realtors

Estimate Your Payment
Estimated Payment
$ 1,253.16 per month $1,083.66 Principal & Interest $105.33 Property Tax $64.17 Homeowner's InsuranceChange Payment Information
Privacy Policy / DMCA Notice / ADA Accessibility


This site is hosted, designed and copyright
© 1994 - 2026 by
Delta Media Group, Inc. -- Patent Pending --
1013 Grand Ave | MLS# 241377
This single family home located at 1013 Grand Ave, Canon City, CO 81212 is currently listed for sale with an asking price of $220,000. This property was built in 1949 and has 2 bedrooms with 1008 sq. ft. Grand Ave is located in the West of Pueblo County subdivision within the Canon school district. Search West Of Pueblo County real estate on kellee.thecuttingedgerealtors.com today.