.png?1689787456)
BEDS3
BATHS2
SQUARE FEET1,344
MLS#3417921
STATUSActive
PROPERTY TYPEResidential - Single Family
SUBDIVISIONHyde Park
Property Description
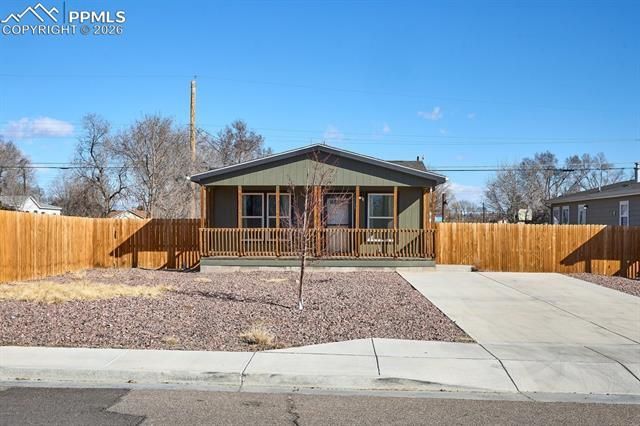
This beautifully finished ranch home offers the ease of main-level living with stylish contemporary touches throughout. Ultra-durable luxury vinyl flooring flows through the open-concept living spaces, while the spacious owner's suite features a private bath designed for everyday comfort. Two additional bedrooms, a full guest bath, and a conveniently located laundry room complete the thoughtful layout. The kitchen is the heart of the home with a gas range, upgraded cabinetry, generous counter space, a center island with seating, and task lighting perfect for cooking and entertaining. Enjoy the inviting covered front porch, a low-maintenance xeriscaped front yard, and a backyard ready for your personal vision. Professionally cleaned and move-in ready, this home is conveniently located near shopping, schools, Lake Pueblo, and offers an easy commute to Fort Carson, approximately 30 minutes away.
Property Features
Property Type: Residential - Single Family
Cooling: Ceiling Fan(s), Central Air
Fenced: Yes
Fireplaces: None
Garage: 4
Heating: Forced Air, Natural Gas
Lot Size: 0.14 Acres
Roof Type: Composite Shingle
Stories: 1.0
Taxes: $1,433
Year Built: 2022
Feature Descriptions
Appliances: 220v in Kitchen, Gas in Kitchen, Microwave Oven, Range, Refrigerator
Basement/Foundation: Crawl Space
Days on Site: 135
Existing Utilities: Cable Available, Electricity Connected, Natural Gas Connected, Telephone
Exterior: Masonite Type
Fence: Rear
Floor Plan: Ranch
Floors: Carpet, Luxury Vinyl
Garage Amenities: None
Garage Type: None
Handicap Access: Bathroom Access, Stairs to back entrance, Stairs to front entrance
Laundry Facilities: Electric Hook-up, Main
Lot: Level, See Prop Desc Remarks
Utilities: Cable Available, Electricity Connected, Natural Gas Connected, Telephone
Water: Municipal
Listed By / Shown By
Listed By
Agency Name: Berkshire Hathaway HomeServices Rocky Mountain
Agency Phone: (719) 576-6767
Shown By
Agent Name: Kellee Hardy
Agent Phone: (719) 200-6567
Agency Title: The Cutting Edge, Realtors

Estimate Your Payment
Estimated Payment
$ 1,449.25 per month $1,255.57 Principal & Interest $119.33 Property Tax $74.35 Homeowner's InsuranceChange Payment Information
The real estate listing information and related content displayed on this site is provided exclusively for consumers’ personal, non-commercial use and may not be used for any purpose other than to identify prospective properties consumers may be interested in purchasing. This information and related content is deemed reliable but is not guaranteed accurate by the Pikes Peak REALTOR® Services Corp d/b/a elevateMLS.
Privacy Policy / DMCA Notice / ADA Accessibility


This site is hosted, designed and copyright
© 1994 - 2026 by
Delta Media Group, Inc. -- Patent Pending --
2203 W 15th Street | MLS# 3417921
This single family home located at 2203 W 15th Street, Pueblo, CO 81003 is currently listed for sale with an asking price of $254,900. This property was built in 2022 and has 3 bedrooms with 1344 sq. ft. W 15th Street is located in the Hyde Park subdivision. Search Hyde Park real estate on kellee.thecuttingedgerealtors.com today.