.png?1689787456)
BEDS3
BATHS3
SQUARE FEET5,540
MLS#1634995
STATUSActive
PROPERTY TYPEResidential - Single Family
SUBDIVISIONPueblo Mesa
Property Description
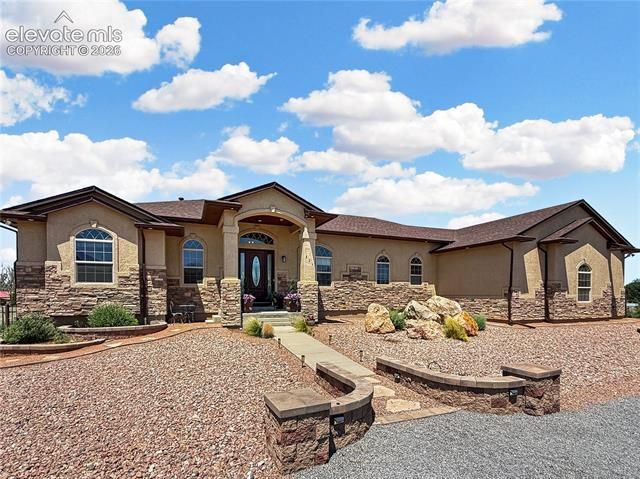
Nestled at the end of a quiet cul-de-sac on 3 picturesque acres in the highly desirable Pueblo County, this exceptional custom ranch offers luxury, comfort, and endless possibilities. Boasting 2,798 sq ft on the main level plus a full walk-out basement ready for your vision with rough-ins for 2 bathrooms and a future kitchen, this home was designed to grow with you. The open-concept living area showcases rich hardwood floors, custom cabinetry, granite countertops, an oversized island, pantry, breakfast nook, formal dining area, and walls of windows framing breathtaking views of Pikes Peak. The luxurious primary suite is a true retreat featuring private patio access, a spa-inspired 5-piece bath, and an extraordinary custom dressing room with built-in cabinetry and sliding mirrored barn door. Two additional bedrooms share a spacious Jack-and-Jill bath. Enjoy central vacuum, dual zoned double HVAC, surround sound wiring, dedicated office, gas fireplace, and a finished 4-car garage with epoxy floors, built-in cabinets, 13’ ceilings, and oversized doors. Outside you’ll find RV parking, a fully fenced backyard with sprinkler/drip system, a 40x60 barn with 100-amp service, LED lighting and oversized overhead doors, owned 6.4kW solar, new 2021 roof, horses allowed, and room to create the lifestyle you’ve always imagined once you Get Your Golden Key!
Property Features
Property Type: Residential - Single Family
Cooling: Ceiling Fan(s), Central Air
Fireplaces: Gas, Main Level, See Remarks
Garage: 4 car attached
Heating: Forced Air, Natural Gas
Lot Size: 3.00 Acres
Roof Type: Composite Shingle
Stories: 1.0
Taxes: $4,786
Year Built: 2004
Feature Descriptions
Appliances: Cook Top, Dishwasher, Disposal, Microwave Oven, Oven, Refrigerator
Basement/Foundation: Full Basement, Walk Out
Existing Utilities: Electricity Connected, Natural Gas Connected, Solar, See Prop Desc Remarks
Exterior: Stucco
Floor Plan: Ranch
Floors: Carpet, Ceramic Tile, Wood
Garage Amenities: Garage Door Opener, Oversized, Workshop, See Prop Desc Remarks
Garage Type: Attached
Interior: 5-Pc Bath,9Ft + Ceilings, Crown Molding, Great Room, Vaulted Ceilings, See Prop Desc Remarks
Laundry Facilities: Main
Lot: Backs to Open Space, Cul-de-sac, Mountain View, Rural, View of Pikes Peak, See Prop Desc Remarks
Outbuilding(s): Yes
Out Buildings: Barn
Square Footage: 2742 (Basement), 2798 (Main)
Utilities: Electricity Connected, Natural Gas Connected, Solar, See Prop Desc Remarks
View: Mountain, Pikes Peak
Water: Municipal, Well
Listed By / Shown By
Listed By
Agency Name: Rocky Mountain Realty
Agency Phone: (719) 569-7276
Shown By
Agent Name: Kellee Hardy
Agent Phone: (719) 200-6567
Agency Title: The Cutting Edge, Realtors

Estimate Your Payment
Estimated Payment
$ 5,093.98 per month $4,432.67 Principal & Interest $398.83 Property Tax $262.47 Homeowner's InsuranceChange Payment Information
The real estate listing information and related content displayed on this site is provided exclusively for consumers’ personal, non-commercial use and may not be used for any purpose other than to identify prospective properties consumers may be interested in purchasing. This information and related content is deemed reliable but is not guaranteed accurate by the Pikes Peak REALTOR® Services Corp d/b/a elevateMLS.
Privacy Policy / DMCA Notice / ADA Accessibility


This site is hosted, designed and copyright
© 1994 - 2026 by
Delta Media Group, Inc. -- Patent Pending --
824 Patience Place | MLS# 1634995
This single family home located at 824 Patience Place, Pueblo, CO 81006 is currently listed for sale with an asking price of $899,900. This property was built in 2004 and has 3 bedrooms with 5540 sq. ft. Patience Place is located in the Pueblo Mesa subdivision. Search Pueblo Mesa real estate on kellee.thecuttingedgerealtors.com today.